In a workshop, the smallest number on a measuring tool often decides whether a part fits properly or becomes scrap. The vernier caliper least count is the smallest measurement increment that the instrument can show, and knowing it helps you read dimensions correctly instead of guessing. At Mechstera, we treat this as one of the first skills every mechanical student, fitter, machinist, and quality inspector should master.
Many people assume that a caliper with a fine scale will automatically give a perfect result. In practice, that is only partly true. The least count tells you what the scale can resolve, while your handling, cleanliness, zero setting, and measurement technique decide how trustworthy the final number really is.
What Is Vernier Caliper Least Count?
The least count of vernier caliper is the minimum distance or dimension that can be read reliably from its scales. It is also called the vernier constant. If a caliper has a least count of 0.02 mm, it can distinguish measurement changes down to two hundredths of a millimetre on its scale.
Here is the thing: least count is not the same as accuracy. A caliper may show 0.02 mm increments, yet produce an incorrect result if its jaws are dirty, the slider is loose, or the user applies too much force. We have seen beginners focus only on the scale and ignore contact quality, which leads to repeated but wrong readings.
For most standard metric vernier calipers, the least count is 0.02 mm. Some simpler instruments have 0.05 mm or 0.1 mm least count. The value depends on the number of divisions on the vernier scale and the value of one main scale division.
Why Least Count Matters in Real Measurement
A steel rule may be enough for rough marking or checking a large dimension. But when you need to check a shaft diameter, bore size, slot width, or depth, small differences matter. A variation of 0.1 mm can affect assembly clearance, press fit, surface alignment, or machining allowance.
The vernier caliper is useful because it gives faster readings than a micrometer and handles outside, inside, and depth measurements in one tool. Its vernier scale divides the gap between main scale markings into smaller readable steps. This is why the least count becomes such an important specification.
Think of least count as the resolution of the instrument. Resolution is what you can see; accuracy is how close the reading is to the actual size. A good inspector respects both.
Parts That Affect the Reading
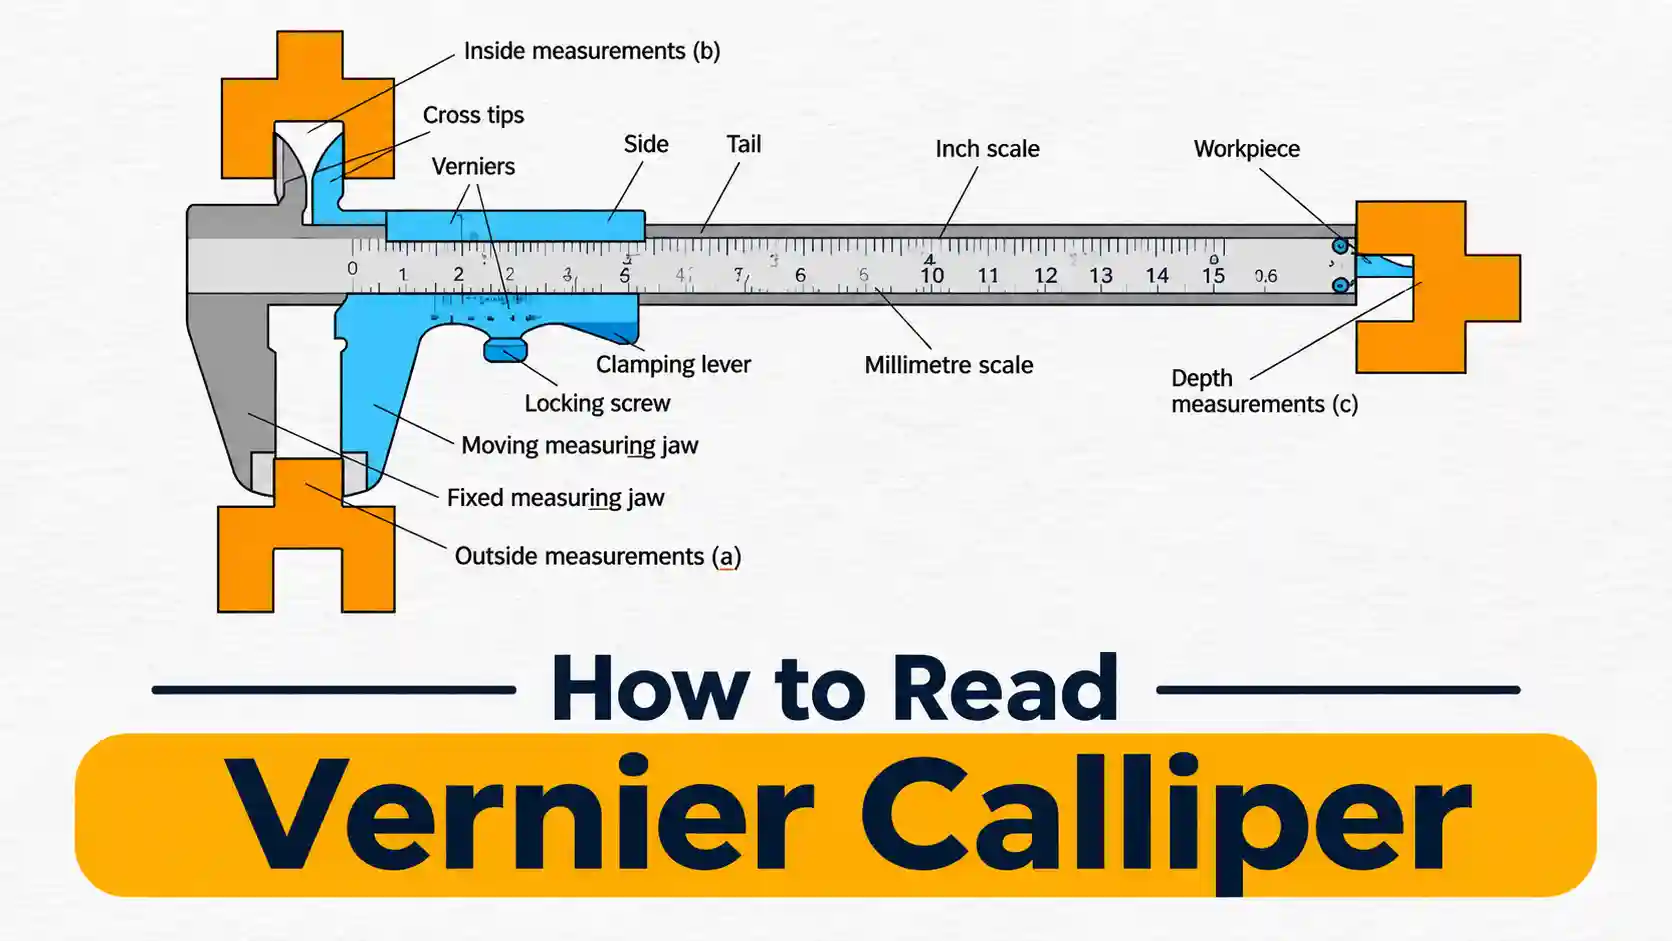
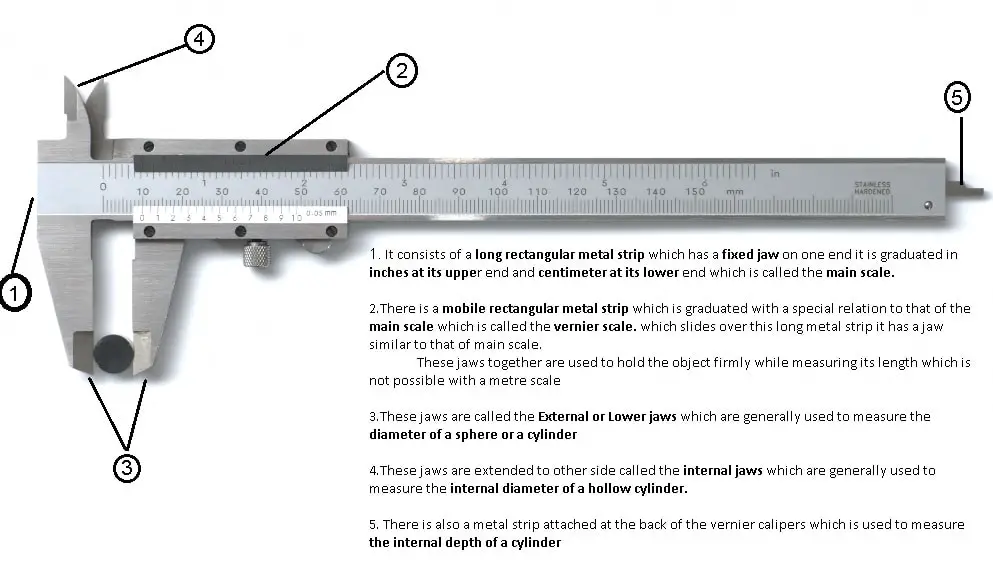
Before calculating the least count, it helps to understand the parts involved. A vernier caliper has a fixed jaw, movable jaw, main scale, vernier scale, depth rod, locking screw, and thumb roller or slider. The main scale gives the whole millimetre value, while the vernier scale provides the fractional part.
The fixed and movable jaws measure external dimensions. The upper or internal jaws measure holes and slots. The depth rod measures blind holes, recesses, and steps. Each measuring face must be clean and undamaged, because even a small burr can change the reading.
In our experience, most reading mistakes do not come from mathematics. They come from poor jaw contact, tilted instruments, or ignoring the zero position before measurement.
How to Calculate Least Count of Vernier Caliper
Step by Step Method to Check Least Count
Checking the least count takes only a few minutes, but it prevents confusion later. Before starting, clean the caliper and place it on a flat surface. Do not assume the least count from the brand name or size of the instrument. Check the actual scale design.
Step 1: Identify the Main Scale Division
Look at the main scale on the caliper beam. On a standard metric vernier caliper, the smallest main scale division is usually 1 mm. Confirm this by checking the distance between two nearby numbered markings.
For example, if the markings move from 10 mm to 11 mm in one small step, the value of one main scale division is 1 mm.
Step 2: Count the Vernier Scale Divisions
Now look at the small sliding scale attached to the movable jaw. Count the total number of equal divisions from its zero mark to its final mark. Common vernier scales have 10, 20, or 50 divisions.
Write down the total number of divisions. This number is essential for the calculation.
Step 3: Check the Vernier Scale Length
Check how many main scale divisions are covered by the complete vernier scale. In many 50 division calipers, 50 vernier divisions match 49 main scale divisions. This means the full vernier scale covers 49 mm.
This relationship is important because it shows that each vernier division is slightly smaller than one main scale division.
Step 4: Calculate the Value of One Vernier Division
Divide the total main scale length covered by the vernier scale by the number of vernier divisions.
Value of One Vernier Division = Total Main Scale Length Covered ÷ Number of Vernier Divisions
For a 50 division caliper:
Value of One Vernier Division = 49 mm ÷ 50 = 0.98 mm
Step 5: Apply the Least Count Formula
Subtract the value of one vernier division from the value of one main scale division.
Least Count = Value of One Main Scale Division − Value of One Vernier Division
For the same caliper:
Least Count = 1 mm − 0.98 mm = 0.02 mm
So, the vernier caliper least count is 0.02 mm. This means the instrument can show measurement changes in steps of two hundredths of a millimetre.
Step 6: Verify With a Test Measurement
After calculating the least count, close the jaws and check the zero alignment. Then measure a known reference component, such as a gauge block or a calibrated pin. Take two or three readings using light jaw contact.
If the readings remain stable and close to the known size, the caliper is behaving correctly. If they vary, check for dirt, jaw damage, zero error, or excessive slider play before trusting the instrument.
Quick Calculation Example
| Step | What to Check | Example Value |
|---|---|---|
| 1 | Value of one main scale division | 1 mm |
| 2 | Total vernier scale divisions | 50 divisions |
| 3 | Main scale length covered by vernier scale | 49 mm |
| 4 | Value of one vernier division | 0.98 mm |
| 5 | Least count | 0.02 mm |
This table gives learners a simple reference they can follow while checking any vernier caliper. The same method works for 10 division and 20 division calipers; only the number of vernier divisions and the covered main scale length change.
The calculation is straightforward once you identify two values: the value of one main scale division and the value of one vernier scale division.
The standard formula is:
Least Count = Value of One Main Scale Division − Value of One Vernier Scale Division
For a common metric caliper, one main scale division equals 1 mm. Suppose 50 vernier scale divisions equal 49 main scale divisions, or 49 mm. Then one vernier scale division equals 49/50 mm, which is 0.98 mm.
Therefore:
Least Count = 1 mm − 0.98 mm = 0.02 mm
This is why a 50 division vernier caliper commonly has a least count of 0.02 mm. The same logic applies to other designs. If 10 vernier divisions cover 9 mm, the least count becomes 0.1 mm. If 20 vernier divisions cover 19 mm, the least count becomes 0.05 mm.
The principle is also explained in standard trade training material, where least count is calculated as the difference between one main scale division and one vernier scale division. [3]
Common Least Count Values
| Type of Vernier Caliper | Main Scale Division | Vernier Divisions | Least Count | Typical Use |
|---|---|---|---|---|
| Basic school or workshop caliper | 1 mm | 10 divisions | 0.1 mm | General measurement and classroom practice |
| Standard workshop caliper | 1 mm | 20 divisions | 0.05 mm | Fitment checks and routine inspection |
| Precision vernier caliper | 1 mm | 50 divisions | 0.02 mm | Machining, quality checks, and dimensional inspection |
Do not assume that every caliper has the same least count. Always check the marking on the beam, vernier plate, instrument case, or user manual. Buyers chasing the lowest price often regret it because unclear graduations, rough slider movement, and poor jaw finish make accurate measurement difficult.
How to Find the Least Count of Vernier Caliper
To find the least count of vernier caliper, follow the scale design rather than memorising a single value. First, check the value of the smallest main scale division. On most metric instruments, this is 1 mm. Next, count the total number of divisions on the vernier scale.
Then check how many main scale divisions are covered by the full vernier scale. In a 50 division caliper, 50 vernier divisions usually match 49 main scale divisions. This relationship gives the least count directly.
You can also use this shorter method:
Least Count = Value of One Main Scale Division ÷ Number of Vernier Scale Divisions
For a 50 division caliper:
Least Count = 1 mm ÷ 50 = 0.02 mm
This shortcut works when the vernier scale is designed in the usual way. Still, the difference method is safer because it forces you to understand the relationship between both scales.
How to Read a Vernier Caliper Correctly
Reading a vernier caliper becomes easy with a fixed routine. Start by closing the jaws gently and checking whether the zero of the vernier scale aligns with the zero of the main scale. If it does not, note the zero error before measuring the component.
Next, place the component between the correct measuring faces. For an outside diameter, use the lower external jaws. For a hole or slot, use the internal jaws. For depth, extend the depth rod and keep the caliper base flat against the reference surface.
Read the main scale value just before the zero line of the vernier scale. Then locate the vernier line that coincides exactly with a main scale line. Multiply that vernier scale reading by the least count and add it to the main scale reading.
The measurement formula is:
Total Reading = Main Scale Reading + (Vernier Scale Reading × Least Count)
Vernier Caliper Reading Example
Suppose the zero of the vernier scale has just crossed 12 mm on the main scale. The main scale reading is therefore 12 mm. Now assume the sixth vernier division aligns with a main scale line, and the caliper has a least count of 0.02 mm.
The vernier contribution is:
6 × 0.02 mm = 0.12 mm
So the final reading is:
12 mm + 0.12 mm = 12.12 mm
This simple calculation is the reason the vernier caliper least count is so useful. It converts a small scale alignment into a precise fractional measurement.
Zero Error and Correction
Zero error is one of the most common causes of incorrect readings. When the jaws are fully closed, the vernier zero should align with the main scale zero. If it does not, the instrument has zero error.
If the vernier zero lies to the right of the main scale zero, the error is positive. If it lies to the left, the error is negative. The correction must be applied with the proper sign. A positive zero error is subtracted from the observed reading, while a negative zero error is added.
For example, if the observed reading is 25.14 mm and the positive zero error is 0.02 mm, the corrected reading is 25.12 mm. If the zero error is negative 0.02 mm, the corrected reading becomes 25.16 mm.
Always close the jaws again after measuring. If the zero position has shifted, the earlier reading should not be trusted.
Accuracy Versus Least Count
It is easy to confuse least count with accuracy, but they are different ideas. Least count is the smallest readable increment. Accuracy describes how close the measured value is to the true dimension.
A caliper with 0.02 mm least count may still read incorrectly if its jaws are worn, its slide has excessive play, or the user reads it at an angle. Parallax error occurs when the eye is not directly in line with the scale. Dirt, oil, burrs, and jaw tilt create additional errors.
When a dimension has a tight tolerance, verify the caliper against a gauge block or a known reference standard. If the error continues, use a micrometer or another suitable measuring instrument. A vernier caliper is excellent for quick dimensional checks, but it is not a substitute for a calibrated micrometer in high precision work.
Vernier Caliper Versus Digital Caliper
| Feature | Vernier Caliper | Digital Caliper |
|---|---|---|
| Reading method | Manual alignment of vernier and main scale | Direct digital display |
| Common least count | 0.02 mm, 0.05 mm, or 0.1 mm | Often 0.01 mm |
| Reading errors | Parallax and alignment mistakes are possible | Parallax is reduced, but contact errors remain |
| Battery requirement | Not required | Requires battery |
| Best suited for | Training, workshop use, and dependable mechanical measurement | Fast inspection and easy repeat readings |
A digital caliper removes the need to align vernier lines, but it does not remove poor measuring habits. Dirt on jaws, excess pressure, tilt, and incorrect zeroing can still spoil the result. The display is convenient, not magical.
Uses of Vernier Caliper in Industry
The vernier caliper is one of the most versatile hand measuring tools in manufacturing. External jaws measure shaft diameters, plate thickness, width, and length. Internal jaws measure bore diameter, groove width, and slot dimensions. The depth rod measures hole depth, step height, and recess depth.
In machining shops, it is used to check turned diameters, milled slots, drilled holes, and finished component sizes. In quality inspection, it supports first piece checks, incoming material verification, and routine dimensional control. In maintenance work, it helps measure wear, clearance, and replacement part dimensions.
The instrument is especially valuable when you need one tool for several measurement types. However, for very small tolerances, a micrometer, bore gauge, or height gauge may be more appropriate.
Best Practices for Reliable Measurements
Good measurement is a habit, not a lucky reading. Clean the jaws and the component surface before every check. Remove oil, chips, dust, and burrs because they prevent proper contact between the measuring faces.
Use light and consistent pressure. The jaws should touch the component, not squeeze it. Excess force can deform soft materials, tilt the caliper, or create a false reading. Close the jaws, take the reading, release, and measure again to confirm repeatability.
Keep the line of measurement square to the component. For internal diameter, gently move the caliper until you find the maximum reading. For external diameter, ensure the jaws sit across the true diameter rather than a chord.
- Check zero before every important measurement.
- Read the scale at eye level to avoid parallax error.
These two habits prevent many avoidable errors. At Mechstera, we advise learners to practise on known reference pieces until the process becomes automatic.
Common Mistakes to Avoid
Wrong readings usually come from familiar habits rather than difficult calculations. One common mistake is using the wrong jaw for the job. External jaws are for outside dimensions, internal jaws are for holes and slots, and the depth rod is for depth measurement.
Another mistake is measuring only once. A single reading can hide tilt, dirt, or inconsistent contact. Measure twice, slightly reposition the component, and compare the results. If the readings differ, find the cause before recording the value.
Also avoid storing the caliper with its jaws closed tightly. This can stress the measuring faces over time. Keep the instrument clean, dry, and protected from impact. A dropped caliper may still look fine but can lose its original accuracy.
Frequently Asked Questions
What is the least count of a standard vernier caliper?
The least count of a standard metric vernier caliper is usually 0.02 mm. This applies to a caliper with 50 vernier scale divisions, where 50 vernier divisions correspond to 49 main scale divisions.
How to calculate least count of vernier caliper?
Use the formula: Least Count = Value of One Main Scale Division Value of One Vernier Scale Division. For a typical caliper, this becomes 1 mm − 0.98 mm, giving 0.02 mm.
How to find the least count of vernier caliper quickly?
Divide the value of one main scale division by the number of vernier scale divisions. For example, 1 mm divided by 50 gives 0.02 mm.
Can least count be 0.01 mm on a vernier caliper?
Traditional mechanical vernier calipers commonly have 0.02 mm, 0.05 mm, or 0.1 mm least count. A 0.01 mm reading is more typical of a digital caliper, although the instrument must still be properly calibrated and used correctly.
Does least count guarantee accurate measurement?
No. Least count shows the smallest readable increment, while accuracy depends on calibration, instrument condition, zero setting, and user technique. A fine scale cannot compensate for dirty jaws or excessive measuring force.
What is the difference between least count and resolution?
They are closely related. Least count is the smallest increment the vernier caliper can read, while resolution is the smallest change the instrument can display or distinguish. In a vernier caliper, these terms are often used interchangeably.
When should I use a micrometer instead of a vernier caliper?
Use a micrometer when the tolerance is tight and repeatability matters more than speed. A vernier caliper is better for quick checks, larger ranges, and measurements involving outside, inside, and depth dimensions.
Final Thoughts
The vernier caliper least count is a small specification with a large practical impact. It tells you the smallest step your instrument can read, and it forms the basis of every correct vernier reading. Once you understand the formula, zero error, and proper measuring technique, the caliper becomes a dependable workshop companion.
The best approach is simple: know your instrument, keep it clean, use light contact, and verify readings. That combination produces measurements you can trust.